Showing posts with label BCD. Show all posts

March 22, 2014

BUILDING CONSTRUCTION AND DRAWING


LECTURE NO. 1 BY ENGR RAHAT ULLAH

 BRICK MASONRY

PART 3


2.SINGLE FLEMISH BOND

The bond provided in a wall with Flemish bond facing and English bond in backing is called Single Flemish bond.

ADVANTAGES AND DISADVANTAGES OF SINGLE FLEMISH BOND


  • It provides better appearance.
  • It can be made more economical by using cheap quality of bricks on the back of the wall.
  • It weakens the overall strength of the wall because of maximum use of brick bats and existence of continuous vertical joints.
  • It cannot be provide in walls having thickness less than one and half brick.

Suitability: Single Flemish bond is used where first class bricks are specified for facing in order to provide good appearance to the facing of wall. 

3.HEADER BOND

  • Header bond is created by rows of headers, only displaced by half a brick on each row. This bond is often use to create curved brickwork.
  • A brick course laid flat with the short end of the brick exposed.
  • This method is particularly strong as the width of the wall is the whole length of a brick.
  • Historically it was used for buildings of high quality, often used for curved brickwork.


4.STRETCHER BOND

Stretcher bond is one of the most common bonds. It is easy to lay with little waste and composed entirely of stretchers set in rows, offset by half a brick.
Originally used for single brick walls, it became the obvious choice for cavity walls with the least amount of cutting required.
It is therefore the most economical bond pattern and is extensively used in modern building


----------------------------------------------------------------------------------------------


You can place your request for any kind of E-book, Lecture notes, Lab- Manuals, Presentations etc. Through below Comments Box System.


BUILDING CONSTRUCTION AND DRAWING


LECTURE NO. 1 BY ENGR RAHAT ULLAH

 BRICK MASONRY

PART 2

DAMP PROOF COURSE

  •  A damp proof course (dpc) is a layer of impermeable material built into the wall to prevent upward migration of ground water.
  • Once in position, the brick laying continues as normal, covering the dpc with a bed of mortar and then laying the first course of bricks above dpc.
  •  it costs very little and guarantees a longer life for the wall, as damp cannot rise above the dpc to saturate the facing brickwork.
  • Rich plain or reinforced concrete with surface sprayed with bitumen is most commonly used for dpc.
  • The use of polythene sheet should be avoided since it does not make adequate bond and act as a separation between upper and lower portion of masonry.


QUALITIES OF GOOD BRICKS:


  • Bricks should be table moulded, well burnt in kilns, copper coloured, free from cracks and with sharp and square edges.
  • Bricks should be uniform shape and should be of standard Size.
  • Bricks should give clear ringing sound when struck each other.
  • Bricks when broken should show a bright homogeneous and compact structure free from voids.
  • Bricks should not absorb water more than 20 percent by weight for first class bricks and 22 percent by weight for second class bricks, when soaked in cold water for a period of 24 hours.
  • Bricks should be sufficiently hard no impression, should be left on brick surface, when it is scratched with finger nail.
  • Bricks should be low thermal conductivity and they should be sound proof.
  • Bricks should not break when dropped flat on hard ground from a height of about one meter.
  • Bricks, when soaked in water for 24hours, should not show deposits of white salts when allowed to dry in shade.
  • No brick should have crushing strength below 55kg/cm2.


BOND IN BRICK MASONRY
The arrangement of bricks or stones  in each layer in such a way to break the continuity of vertical joints in the successive courses both on the face as well as inside of a masonry structure is called a bond.
This is done by overlapping bricks or stones in successive courses longitudinally as well as transversely.
Necessity of providing bond:
  • To break the continuity of vertical joints.
  • To ensure the longitudinal and lateral strength.
  • To distribute the load over larger resisting area.
  • To provide pleasing appearance by laying bricks symmetrically.


TYPES OF BOND IN BRICK MASONRY

  1. English bond
  2. Flemish bond
  3. Header bond
  4. Stretcher bond
  5. Garden wall bond
  6. Raking bond
  7. English cross bond
  8. Hoop iron bond
  9. Facing bond
  10. Dutch bond
  11. Monk bond
  12. Zig Zag bond
  13. Brick-on-Edge bond
  14. Silver lock’s bond


1.ENGLISH BOND

  This bond consists of alternate course of headers and stretchers. In this arrangement, vertical joints in the header courses come over each other and the vertical joints in the stretcher course are also in the same line in alternate courses.

Salient features of English bond:
  • Header and stretcher are laid in alternate courses.
  • A queen closer is placed after every quion heading course when the thickness of wall is 20 cm or above.
  • The same course will show headers on the face and stretchers on the back and vice versa, if the thickness of wall is an odd multiple of half brick.


  • The length of queen closer is usually kept equal to the thickness of wall.
  • The same course will show headers or stretchers on face and back if the thickness of wall is an even multiple of half brick.  
  • Each alternate header in the heading course lies centrally over every stretcher of the underlying stretching course.
  • The inner filling is done in headers in the wall having thickness 40 cm or above.

Suitability:
      English bond is commonly adopted for brickwork of building where strength is of prime importance. 

2.FLEMISH BOND

The bond having headers and stretchers laid alternately in the same course is called Flemish bond. In this bond a queen closer is provided after every quion header in the alternate courses to break the continuity of vertical joints. Brick bats are to be used for forming this bond when the thickness of wall is equal to an odd multiple of half brick.

Salient features of Flemish bond

  • Headers and stretchers are laid in the same  course.
  • Queen closer is placed after every quoin header brick in the heading course when the thickness of wall is 20 cm or above. The length of queen closer is not kept equal to the thickness of wall and is usually intercepted by ¾ bats.
  • Brick bats are to be used in wall having thickness equal to an odd multiple of half brick.
  • Every header in each course lies centrally over every stretcher of the underlying course.

TYPES OF FLEMISH BOND

Flemish bond has following two types:
1.Double Flemish bond
The bond having headers and stretchers laid alternately in each course both in the face and back of the structure is called double Flemish bond.


  • This type of bond provides good appearance but is weaker in strength than English bond for wall having thickness more than 20 cm.
  • Double Flemish bond is considered as an economical bond as it facilitates the use of brick bates and closers.
  • In this bond, it is easier to obtain a fair and more uniform face on both sides of 20 cm thick wall than in case of English bond.
  • This bond is commonly known as Flemish bond.
  • The salient features of double Flemish bond are the same as that of Flemish bond in addition to the following features.
  • Each course will show different elevation on face and back if the thickness of wall is an odd multiple of half brick i.e. if header is seen in the front elevation then stretcher will be seen in line with that header in back elevation in the same course and vice versa.

    Suitability:
Double Flemish bond is used for brick work of building where appearance is of prime importance. 

You can place your request for any kind of E-book, Lecture notes, Lab- Manuals, Presentations etc. Through below Comments Box System.


BUILDING CONSTRUCTION AND DRAWING


LECTURE NO. 1 BY ENGR RAHAT ULLAH

 BRICK MASONRY

PART 1


TYPES OF BRICKS:

  • Bricks are made in a range of varieties, each intended for a specific purpose.
  • Created from some combination of sand, water, clay, and heat.
  • Building brick, or common brick, is used in construction and is provided with frog, which  reduce weight of brick and increase strength.
  • Face brick is chosen for visible surfaces or exposed walls and comes in different colors, sizes, and shapes.
  • Firebrick is made with special clay to offer additional heat resistance in fireplaces or boiler rooms.
  • Glazed brick is coated on one surface with a ceramic finish that is sanitary and easy to clean, making it popular in hospitals and laboratories. 


TERMINOLOGY OF BRICKS:


Use of brick on End


       Back
  The inner surface of a wall which is not exposed is called the back. The material forming the   back is known as backing.
         Face:
  The exterior of wall exposed to weather is known as face. The material used in the face of   the wall is known as facing.
        Hearting:
   It is the interior portion of a wall between the facing and backing.
         Joint:
   It is the junction of two or more bricks or stones. If the joint is parallel to the bed of bricks or stones in a   course then it is termed as bed joint. The joint which are perpendicular to the bed joints are termed as vertical joints or side joints or perpends.
        Bat:
  it is the portion of brick cut across the width.
        Closer:
  it is the portion of the brick cut length wise in such a manner that its one long face remains uncut.
        King Closer:
   these are the portions of a brick obtained by cutting off the  triangular piece between the center of one end and the center of one side.
         Bevelled Closer:
  it is that portion of a brick in which the whole length of the brick is beveled for maintaining half width.


King closer


Bevelled closer


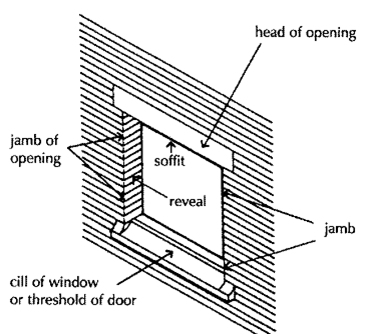
        Jambs:
  these are the vertical sides of an opening for doors and windows. These may be plain or splayed or may be provided with recesses to receive the frames of doors and windows.
        Reveals:
  These are exposed vertical surfaces left on the sides of an opening after the door or window frame had been fitted in position.
        sill level:
  it is the level of the window from the base (floor) ,through which a section is cut to show the plan of the structure.

      Course:
  A course is a horizontal layer of bricks or stones.
      Stretcher:
  A masonry unit laid with its greatest dimension     horizontal and its face parallel to the wall and a course having all   the bricks laid in stretcher is called a stretcher course.
     Header:
  a masonry unit laid with its small dimension and parallel to the face of the masonry wall. A course having all the bricks laid header wise is called header course.

     Queen Closer:
  A brick cut lengthwise in 9’’x2¼’’ is called a queen closer and is placed next to the header course to break the joints.

POINTING:

Tooling: compressing and shaping the face of a mortar joint with a special tool other than a trowel.
Tuck pointing: filling in with fresh mortar of cutout or defective mortar joint in masonry.


Detail of masonry wall:


You can place your request for any kind of E-book, Lecture notes, Lab- Manuals, Presentations etc. Through below Comments Box System.


BUILDING CONSTRUCTION AND DRAWING, LECTURE NOTES


BUILDING CONSTRUCTION AND DRAWING

 ( LECTURE NOTES BY ENGR. RAHAT ULLAH ) 


LECTURE NO. 1 

LECTURE NO. 2 (Coming soon)

LECTURE NO. 3 (Coming soon)

LECTURE NO. 4 (Coming soon)

LECTURE NO. 5 (Coming soon)

LECTURE NO. 6 (Coming soon)

LECTURE NO. 7 (Coming soon)


You can place your request for any kind of E-book, Lecture notes, Lab- Manuals, Presentations etc. Through below Comments Box System.

Twitter Delicious Facebook Digg Stumbleupon Favorites More

 
Design by Free WordPress Themes | Bloggerized by Lasantha - Premium Blogger Themes | coupon codes